Media Gallery
Visual documentation including site photos, architectural renderings, technical drawings, and project news.
Site NewsLatest project updates, milestones, and announcements
Latest project updates, milestones, and announcements
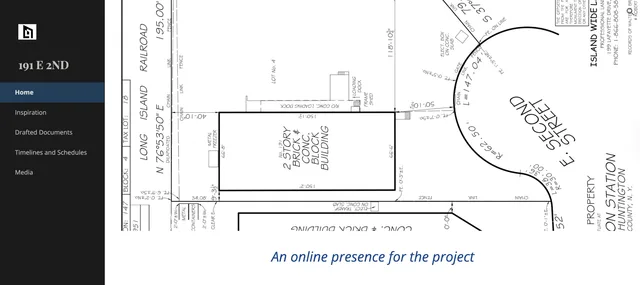
ZBA Approves 191 E. 2nd Street — Unanimous Vote
The Town of Huntington ZBA unanimously approved all five relief requests for the multi-tenant industrial and warehouse development. No public opposition. Planning Board site plan review is next.
Source: Town of Huntington Zoning Board of Appeals

Fire Damages Pallet Company in Huntington Station
Huntington Now reports on the fire damage at the pallet company facility in Huntington Station.
Source: Huntington Now
Fire Rips Through Commercial Building in Huntington Station
Detailed coverage of the commercial building fire with eyewitness accounts and official statements.
Source: Local News Coverage

Huntington Fire Coverage
ABC7 New York's television news coverage of the Huntington Station fire incident.
Source: ABC7 New York

Huntington Station Fire at Four-Way Pallet Corp.
Newsday's comprehensive coverage: Firefighters battle blaze for hours at Four-Way Pallet Corp.
Source: Newsday
Industrial Business 'Burned To Ground' In Huntington Station Fire
Huntington Daily Voice reports on the extensive damage to the industrial business facility.
Source: Huntington Daily Voice

News 12 Video Coverage
Complete video coverage from News 12's field reporters at the scene of the fire.
Source: News 12 Long Island
Newsday TV Video Report
Television news segment from Newsday TV with on-scene reporting and interviews.
Source: Newsday TV
Warehouse Fire in Huntington Station
Specialized fire industry publication coverage of the warehouse fire incident.
Source: Fire News
Site PhotosCurrent site conditions and progress photos
Current site conditions and progress photos
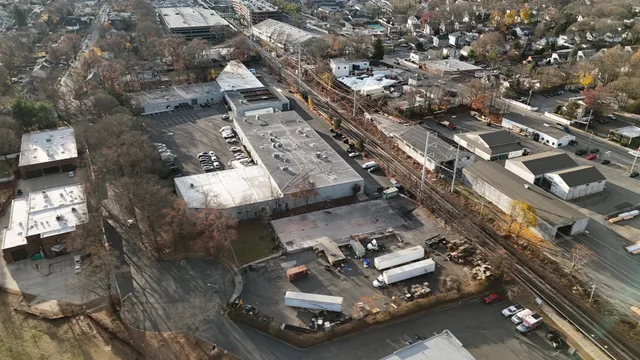
Aerial View - October 2024
Aerial perspective of the development site
Ground Level - Site Survey
Ground level view during initial survey
Property Boundaries Documentation
Visual documentation of property lines
Architectural RenderingsVisual representations of the completed project — JMN Architecture P.C.
Visual representations of the completed project — JMN Architecture P.C.
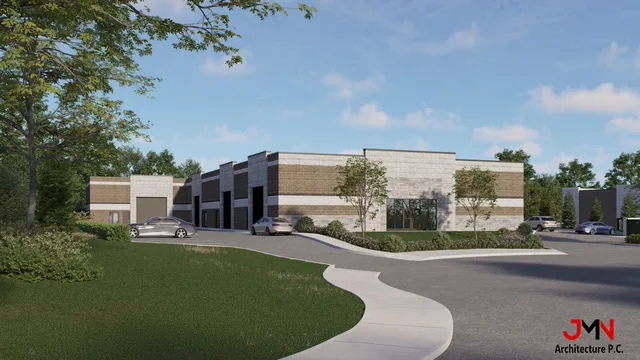
Building Exterior — Main View
Primary exterior rendering by JMN Architecture P.C. Presented at ZBA hearing Feb 26, 2026.
Technical DrawingsEngineering and construction documentation
Engineering and construction documentation
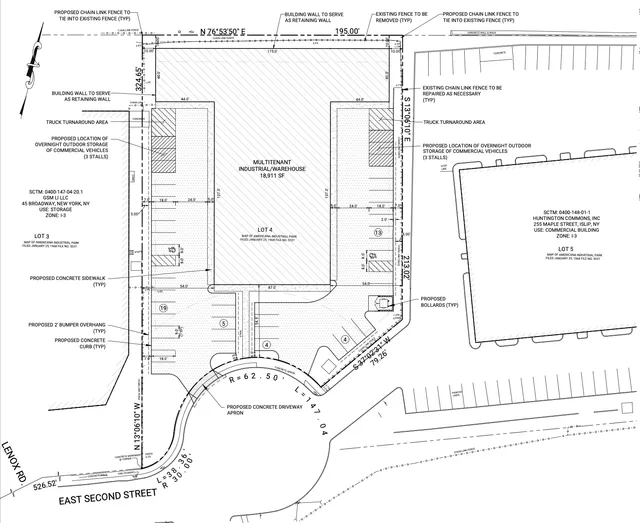
Site Plan - Technical
Detailed technical site plan with measurements
Elevation Drawings
Building elevation views and specifications
Infrastructure Layout
Utility and infrastructure planning documents