191 E 2NDSTREET
Premier Multi-Tenant Industrial Development
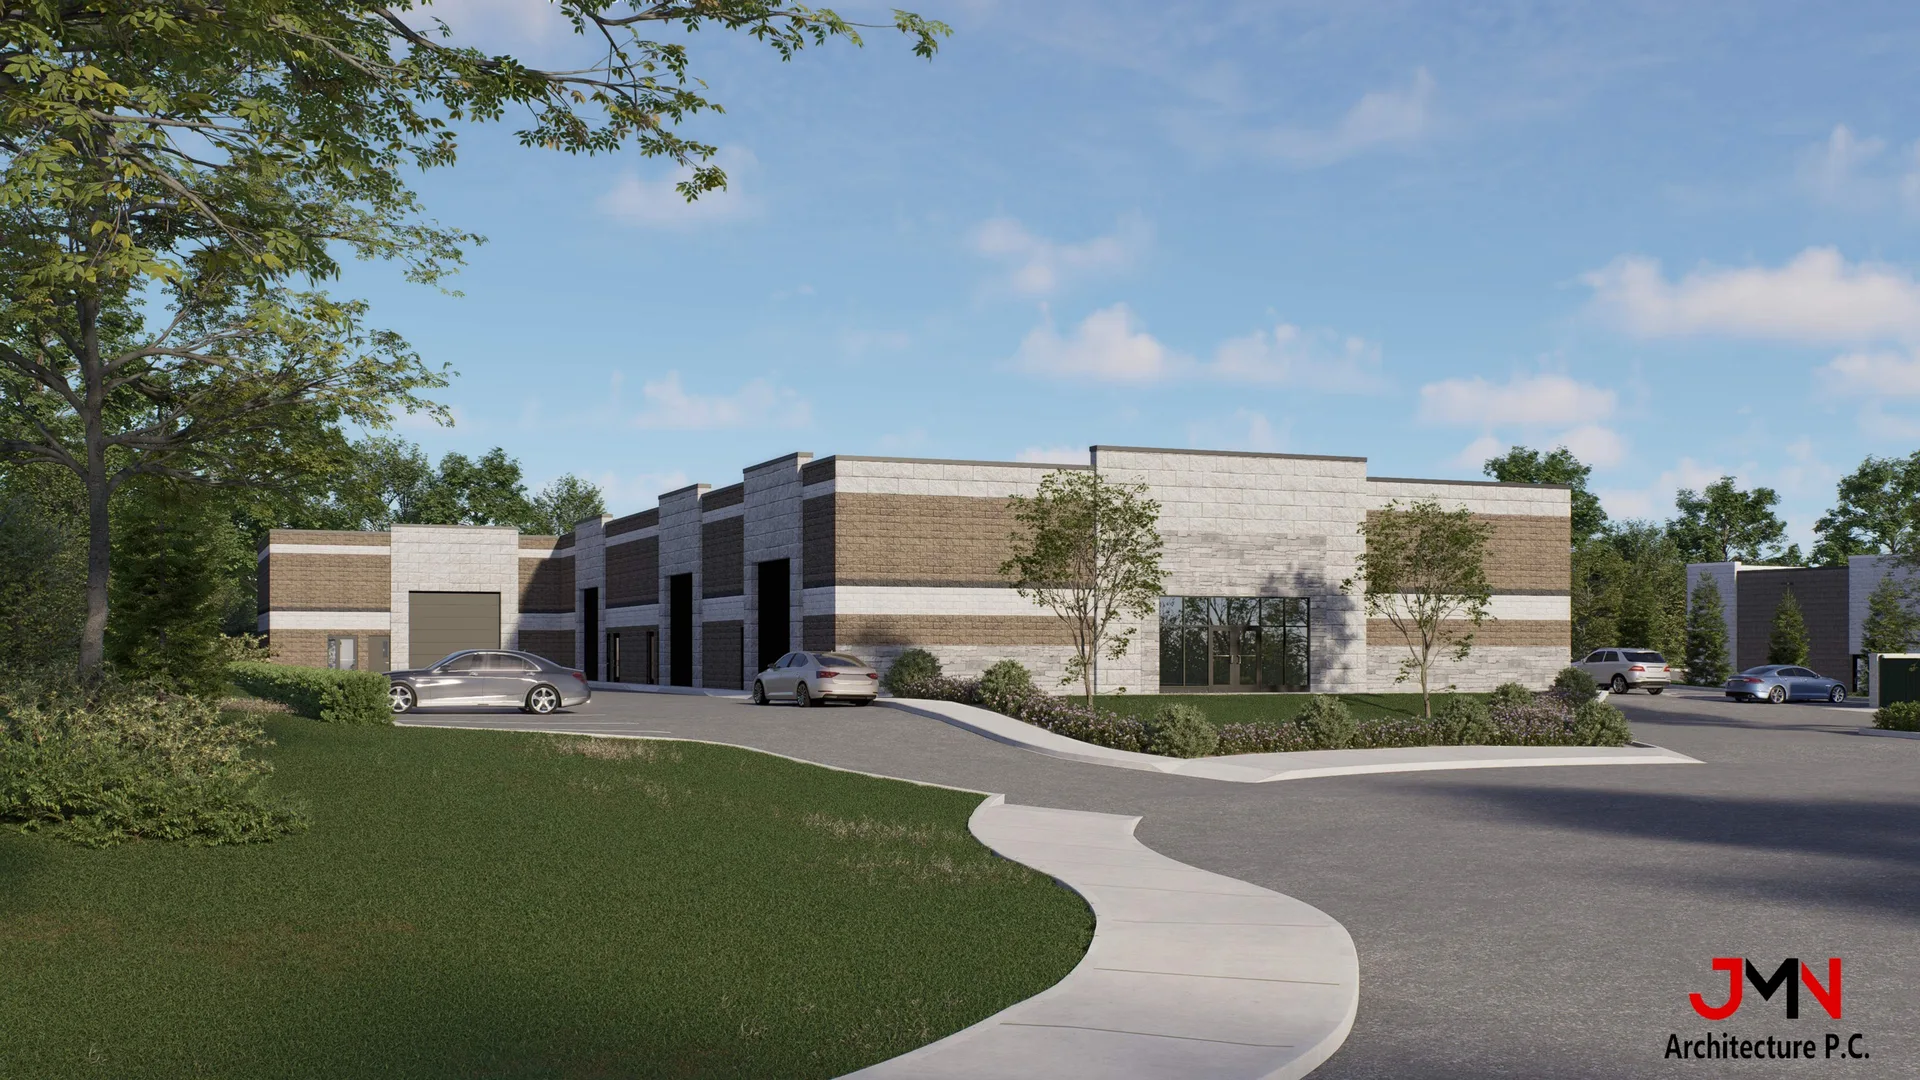
Rendering by JMN Architecture P.C.
JMN Architecture P.C.
Exterior rendering of the proposed 18,000+ SF multi-tenant industrial and warehouse building at 191 East 2nd Street, Huntington Station.
191 East 2nd Street — Huntington Station, NY · ZBA Approved Feb 26, 2026
Rendering: JMN Architecture P.C. · Engineering: RM Engineering / WestTrack / Core Concepts
Project Overview
Comprehensive development details and key project metrics for the 191 E 2nd Street development.
Development Type
Modern warehouse facilities
Total Area
Strategically designed space
Project Phase
ZBA approved Feb 2026
Commercial Stalls
Flexible warehouse + office
Quick Access
Navigate to essential project information and documentation with ease.
Project Documents
Access architectural plans, permits, and legal documents
- Site Plans
- Building Permits
- Legal Documents
Timeline & Schedules
View project milestones and construction schedules
- Construction Timeline
- Permit Schedule
- Key Milestones
Media Gallery
Photos, renderings, and project visualization materials
- Site Photos
- Aerial Views
- Architectural Renderings
Huntington Station, NY — The Site Today
A Proven Location.
An Untapped Opportunity.
18,911 SF of purpose-built multi-tenant industrial space on a high-visibility corridor with direct LIRR access, targeting site plan approval by September 2026.
Request Information